
Landscape Design Around Data Centers: Screening, Stormwater, and Extreme Heat Management for Hyperscale Sites
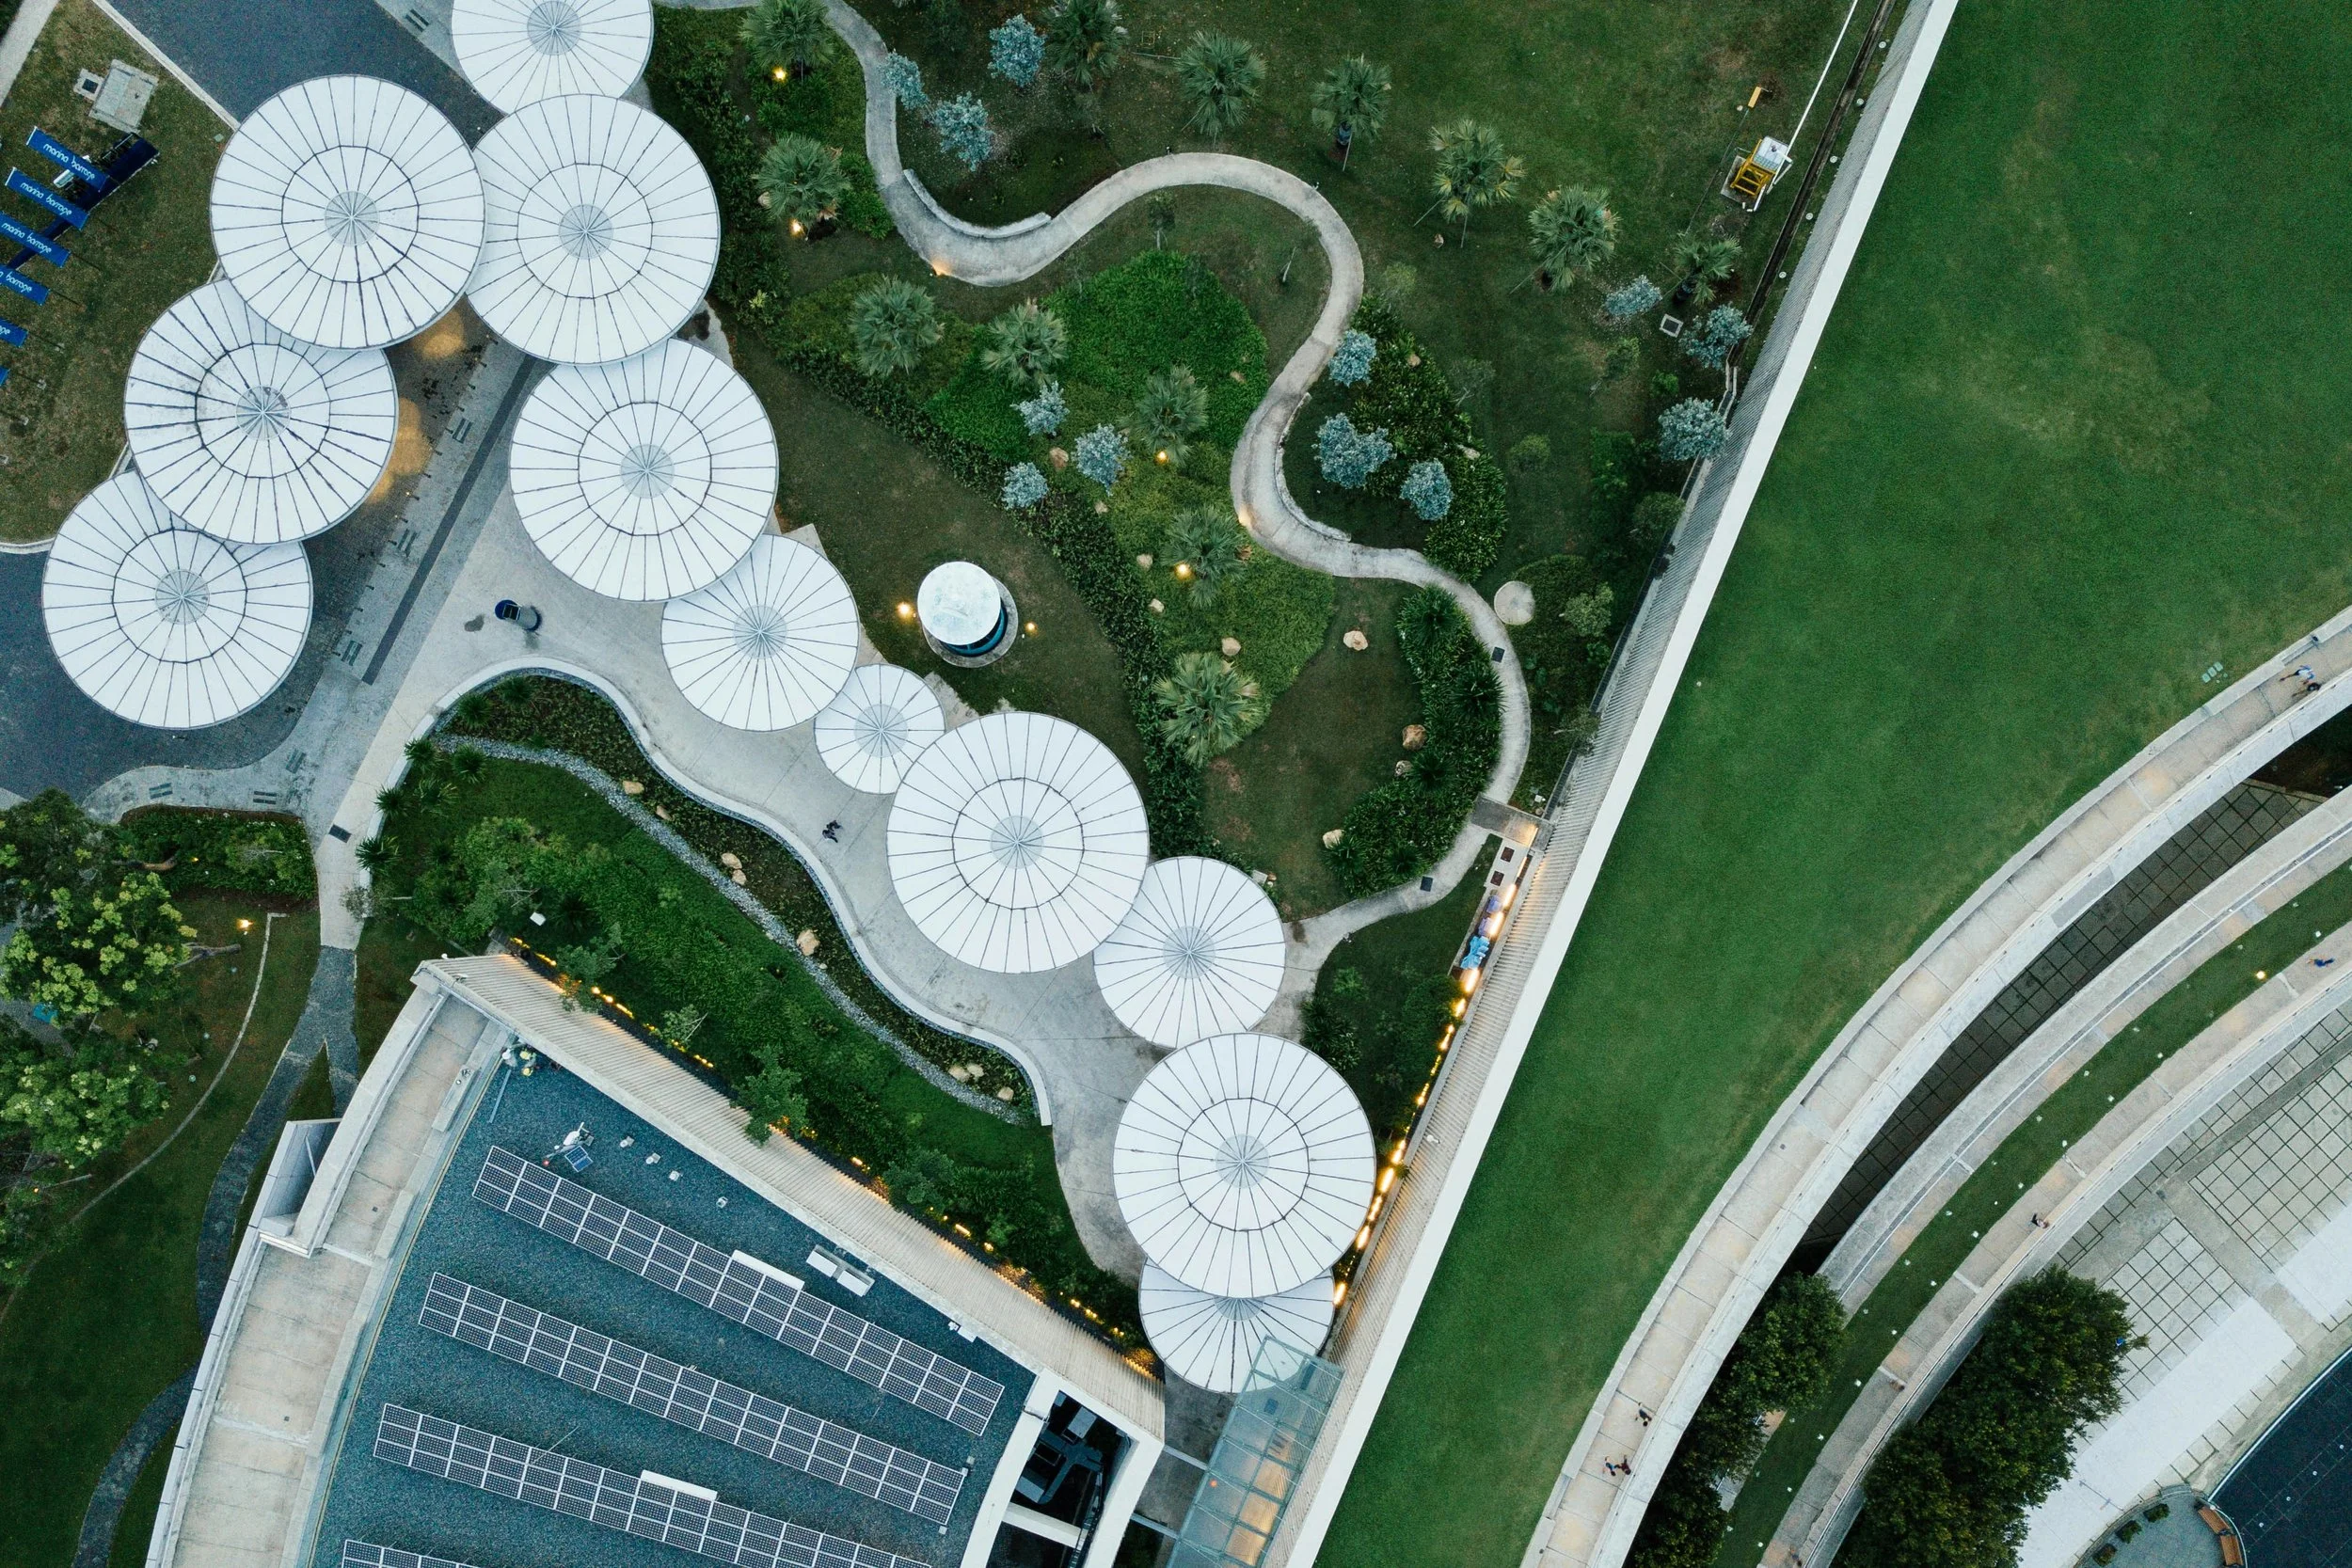
A large AI data center site can cover 50 to 100 acres. The building footprint itself may be 200,000 to 500,000 square feet. Add cooling tower yards, generator enclosures, transformer pads, electrical switchgear yards, access roads, security perimeter, employee parking, and fuel storage: by the time you account for everything, the impervious and semi-impervious surface area on a hyperscale data center campus often exceeds 80 to 90 percent of the total site.
That creates a landscape engineering challenge that's more complex than it might look from a project description. The stormwater from 50 or more acres of nearly impervious surface requires substantial detention and treatment. The thermal exhaust from cooling towers and outdoor condensing equipment is hot, dry, and high-volume, and it has to be directed away from the building's air intakes and away from neighboring properties. The generators and cooling equipment run around the clock and produce significant noise. The facility requires physical security that typically involves berms, fencing, and dense plantings. And all of this usually has to fit within setback requirements and community expectations for a facility that, from the outside, looks like not much more than a very large, very quiet building surrounded by industrial equipment.
Good landscape design around a data center isn't cosmetic. It's functional. It manages stormwater that would otherwise overwhelm the municipal system. It creates the thermal buffer that keeps hot exhaust away from air intakes. It provides the acoustic barrier that keeps generator noise within permit limits. And it creates the community-facing appearance that determines whether the facility is a good neighbor or a source of ongoing complaints.
1. Stormwater: The Scale Problem
The central stormwater challenge on a hyperscale data center site is scale. A 100-acre site with 85 percent impervious cover generates roughly 82 million gallons of runoff from a 2-inch rain event. That's about 126 acre-feet of water that has to go somewhere in a matter of hours. The receiving stream system was not designed for that volume arriving that fast.
Post-construction stormwater management requirements under MS4 permits apply to data center development the same way they apply to any other large commercial development. Water quality capture volume, typically the first inch of rainfall, must be treated on-site. Peak flow control to maintain pre-development discharge rates is required. And in many jurisdictions with increasingly stringent MS4 permits, volume reduction through infiltration or reuse is required or strongly incentivized.
The challenge is that the site characteristics that make data centers challenging from a stormwater perspective, large impervious footprints, limited pervious surface, often industrial soil conditions from previous uses, are exactly the conditions where green infrastructure is hardest to site and size. Finding the 3 to 5 percent of the site that can accommodate bioretention facilities requires careful site planning that preserves pervious areas along the perimeter and in the areas between buildings.
Detention and bioretention design
Detention basins on data center sites need to be sized for the full developed condition, including all buildings, all paved surfaces, and all the external equipment pads. Engineers who model the stormwater system before all the equipment layout is finalized often have to revise their designs when the data center operator adds external equipment that wasn't in the original site plan. Designing for a slightly higher impervious surface coverage than the initial layout shows is a hedge against this common condition.
Bioretention areas on data center sites work best along the perimeter of the site, where they also contribute to visual screening, and in the landscaped corridors between the security perimeter and the building. A bioretention basin designed as a planted landscape feature along the public road frontage manages stormwater, provides visual interest, and contributes to the site's community-facing appearance simultaneously. That combination of functions makes the investment in proper bioretention design economically more defensible than treating it as a pure stormwater management cost.
Cooling tower condensate and water reuse
Cooling towers reject heat by evaporating water. A large AI data center running at 200 or more megawatts may consume millions of gallons of water per day in its cooling towers. The condensate and blowdown water from cooling towers, which is discharged when the mineral concentration in the recirculating water gets too high, is a potential resource for landscape irrigation if it can be collected and applied appropriately.
Some data center operators are implementing on-site water recapture systems that collect cooling tower condensate and blowdown, treat it as needed, and use it to irrigate the site's landscape. The volumes involved can be substantial enough to significantly reduce or eliminate potable water use for landscape irrigation. This is particularly relevant in water-stressed regions where outdoor water use restrictions are tightening.
White House EO on Data Center Permitting (July 2025)
An executive order from July 2025 directed federal agencies to streamline permitting for data center infrastructure, with specific provisions for brownfield and former industrial site reuse. The EPA issued guidance in early 2026 on how data center development on brownfield sites can navigate CERCLA and clean water requirements. For landscape engineers, brownfield data center sites often have specific soil contamination constraints that affect where infiltration facilities can be located, what plants can be used, and whether clean soil import is needed as backfill for bioretention.
2. Thermal Exhaust: Managing Hot Air at Scale
Cooling towers and outdoor condensing units on a hyperscale data center can exhaust air at temperatures well above ambient, at high volume and velocity. This exhaust plume has to be managed carefully to avoid two problems: recirculation into the building's fresh air intakes, and thermal impact on neighboring properties.
Preventing intake recirculation
If hot exhaust air from cooling towers or outdoor condensers gets drawn back into the building's fresh air intake system, the cooling system has to work harder to achieve the same result. In extreme cases, recirculation can cause the cooling system to fail to maintain target temperatures. Preventing recirculation is primarily a mechanical and architectural design problem, but landscape design contributes by avoiding dense plantings that would slow the exhaust plume and allow it to settle back toward the building, and by preserving open airflow corridors that allow exhaust to disperse away from intakes.
Thermal buffering for neighboring properties
The exhaust plume from cooling towers can create elevated temperature conditions in adjacent areas. In some jurisdictions, local zoning ordinances require minimum setbacks between data center cooling equipment and adjacent residential or commercial properties. One example from a local ordinance cited in the EPIcenter database requires that exhaust stacks be at least 1,000 feet from adjacent property boundaries and 2,000 feet from sensitive uses, with the setback potentially reduced if buffering, fencing, or landscaping is used such that noise and thermal conditions at the property boundary don't exceed limits.
Dense deciduous plantings along the downwind perimeter of the site can help disperse the exhaust plume before it reaches neighboring properties, both by mechanically breaking up the plume and by providing evaporative cooling through transpiration that partially offsets the thermal load. This is an area where the landscape design has to be coordinated with the mechanical systems engineer to understand the direction, velocity, and temperature of the exhaust under the full range of operating conditions, and to design the planting layout to address the worst-case scenarios.
3. Noise: Sound Mitigation at the Property Line
Generators, cooling towers, and outdoor mechanical equipment on a data center campus run continuously at significant acoustic output. Most jurisdictions impose noise limits at the property line, typically 55 to 70 decibels depending on zoning classification and time of day. Meeting those limits at the property line from a facility with multiple large noise sources requires a combination of equipment selection, acoustic enclosures, and site design.
Landscape design contributes to noise mitigation through earthen berms and dense evergreen plantings. An earthen berm, even one of modest height, can provide 5 to 10 decibels of attenuation for low-frequency noise. Dense evergreen plantings add 3 to 5 decibels of additional attenuation through scattering and absorption. Neither is a substitute for acoustic enclosures on generators, which typically provide 20 to 30 decibels of attenuation, but the combination of mechanical and landscape mitigation is how facilities that are close to residential or commercial neighbors achieve compliance.
For the landscape design to contribute meaningfully to noise mitigation, the plantings need to be large and dense enough to create a genuine barrier. A row of ornamental shrubs 6 feet tall doesn't meaningfully attenuate generator noise. A 15- to 20-foot berm densely planted with evergreen trees does. The noise and attenuation calculations need to be done before the landscape plan is finalized, and the landscape design needs to be specified with the right plant size, species, and density to achieve the modeled attenuation.
4. Visual Screening and Community Appearance
Data centers are industrial facilities, and they look like it. Large, windowless buildings, rows of cooling towers, generator enclosures, security fencing: the aesthetic is functional rather than welcoming. For a facility siting in an industrial park surrounded by similar uses, this may not be a significant issue. For a facility siting near residential areas, retail centers, or along a prominent road corridor, community acceptance depends partly on how the facility presents from the street and from neighboring properties.
Visual screening serves both practical and diplomatic functions. Practically, it conceals the security infrastructure that facilities need but that looks unfriendly at the property line. Diplomatically, it signals that the developer understands the community context and has invested in creating a facility that respects its neighbors. The difference between a data center with well-designed perimeter landscaping and one with bare chain-link fence visible from the street is a difference that shapes community approval processes, neighbor relationships, and long-term operating conditions.
Effective visual screening for data center sites typically involves a combination of grade changes, earthen berms where the site topography allows, perimeter planting in the 15- to 25-foot height range using evergreen species that maintain year-round screening, and design of the building setback and approach that presents the facility's best face to the public edge. Native and adapted species that are appropriate for the local climate and require minimal irrigation are preferable to ornamental species that need consistent watering to maintain appearance.
5. Security Perimeter and the Landscape Relationship
Physical security for a data center requires a perimeter barrier that prevents unauthorized vehicle and pedestrian access. That barrier is typically a combination of security fencing, bollards or equivalent vehicle barriers, and standoff distance between the site perimeter and any structure. Setback requirements for the security perimeter from adjacent property or public road often drive the site boundary layout.
Landscape design within the security perimeter zone needs to be compatible with the security requirements. Dense shrub plantings that would conceal intruders near the fence line are a security liability. Plantings that provide visual screening from outside while maintaining clear sightlines from inside are the design goal. This typically means planting the tallest screening elements at the site boundary, with lower, open plantings between the fence and the building that don't create hiding spaces.
The design challenge is that security requirements and landscape screening requirements often push in opposite directions: security wants clear sightlines and open ground near the fence, while screening wants dense planting. Resolving this conflict requires coordination between the security team and the landscape architect from the beginning of the design process.
For Developers and Data Center Operators
The landscape design for a data center site is not an afterthought to the building design. It's a functional engineering component that manages stormwater, attenuates noise, buffers thermal exhaust, provides security screening, and determines whether the facility is a good neighbor. Engaging landscape engineering in the early site planning phase, before the building footprint and equipment layout are fixed, produces better outcomes than retrofitting landscape solutions to a site that was designed without them.
Conclusion
Data centers represent one of the fastest-growing and most landscape-intensive building types in American construction right now. The landscape engineering around them, stormwater management at scale, thermal exhaust mitigation, acoustic screening, security perimeter design, and community-facing appearance, is genuinely demanding work that requires integration with the mechanical, electrical, structural, and security systems from the beginning of the project.
Done well, the landscape around a data center is a system that makes the facility work better, comply more easily with regulatory requirements, and be a better neighbor to the community it's located in. Done poorly, it's a source of stormwater complaints from downstream neighbors, noise violations, community opposition, and security vulnerabilities.
The facilities being built today are the ones that will be in the ground for 25 to 30 years. The landscape investment that makes them perform well over that life span is worth the attention it requires at the design stage.
