
Why AI Data Centers Are SOME of the Most Demanding Structures Engineers Build Today
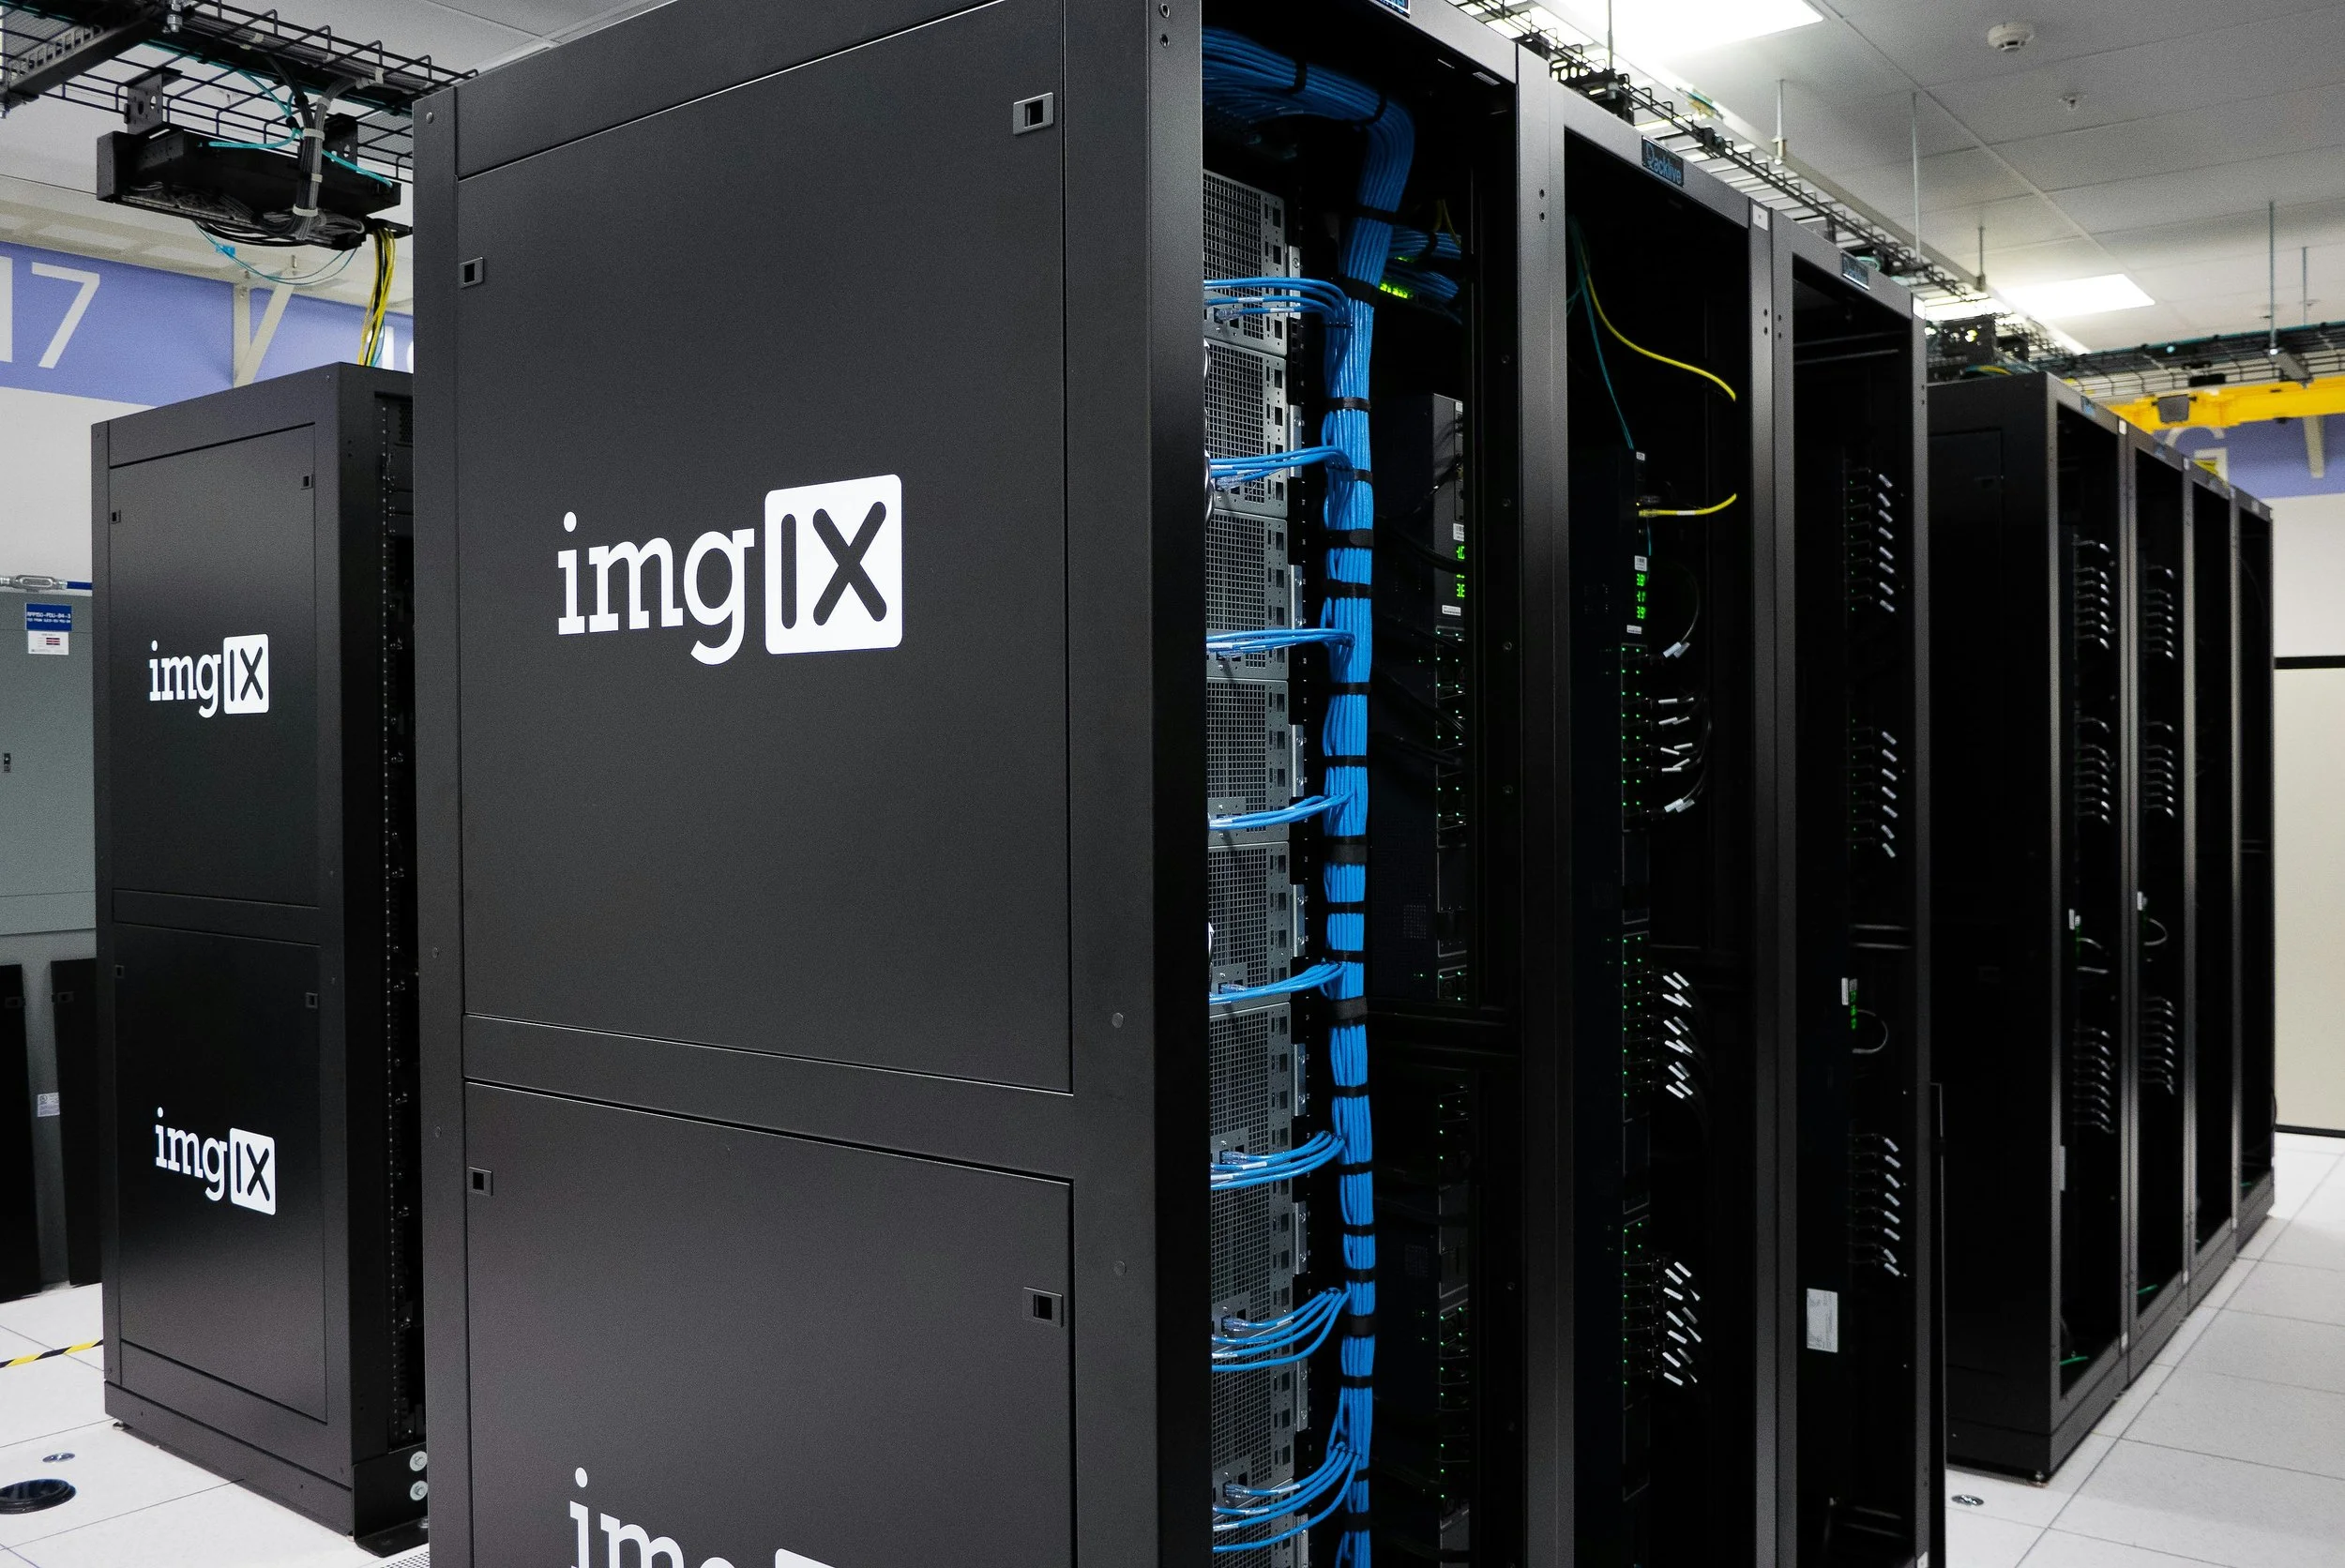
There's a construction boom happening across the United States that most people drive past without giving it a second thought. Massive, windowless buildings going up on the outskirts of cities, ringed by cooling towers, backup generators, and security fencing. These are AI data centers, and they are, square foot for square foot, among the most structurally demanding buildings engineers design today.
The reason isn't obvious from the outside. But consider what goes inside. A typical office building floor needs to support the weight of desks, people, and filing cabinets, so engineers design for roughly 50 to 80 pounds of load per square foot. An AI data center floor might need to carry 300 to 400 pounds per square foot in the zones where the heaviest equipment sits, with individual clusters of machines weighing several tons concentrated over a small footprint. The floor, the columns beneath it, and the foundations under those columns all have to be specifically designed for that.
And weight is just the beginning. AI data centers generate enormous heat, which requires massive cooling systems that introduce water, pumps, and miles of piping into the building. Those pipes expand and contract as they heat and cool, and if that movement isn't engineered for, connections crack. The pumps and generators run around the clock and vibrate continuously, which can fatigue structural connections over time if the equipment isn't properly isolated from the building.
This post explains what all of that means in plain terms, why AI has made it dramatically more challenging than it was just five years ago, and what developers, contractors, and property owners considering data center projects need to understand about the structural investment required.
1. The Weight Problem: Why AI Racks Are Changing Floor Design
How heavy is a data center server rack?
Picture a tall metal cabinet, about six feet high and two feet wide, filled floor to ceiling with computer hardware. That's a server rack. In a traditional data center, one of those cabinets, fully loaded, might weigh between 1,500 and 2,400 pounds, roughly the weight of a small car.
An AI server rack is a different category entirely. The graphics processing units, or GPUs, that power modern artificial intelligence are significantly heavier than conventional computing hardware. A fully loaded AI rack in 2025 can easily weigh two metric tons, around 4,400 pounds, roughly the weight of a large pickup truck. Eaton, one of the leading rack manufacturers, released an AI-specific enclosure in late 2024 with a rated weight capacity of 5,000 pounds, specifically because standard racks weren't built to hold what's now going inside them.
4,400 lbs
The weight of a typical AI server rack in 2025. Standard racks were built for 1,500 to 2,400 lbs. That's nearly double the load in the same floor footprint.
Now consider that a large AI data center might contain hundreds of these racks arranged in rows across tens of thousands of square feet. The cumulative weight is extraordinary. And unlike a warehouse storing pallets of goods where weight is spread broadly, server racks concentrate their load through four small leg points onto the floor. That concentration is what drives the structural engineering challenge.
What this means for the floor
Engineers design floors to carry a certain weight spread across their entire area. But concentrated loads, where something very heavy rests on four small contact points, are a different problem. A 4,400-pound rack standing on four feet the size of hockey pucks applies very different stress to a concrete slab than the same weight spread evenly.
For traditional data centers, floors were typically designed for 150 to 250 pounds per square foot. Modern AI facilities are pushing engineers toward 300 to 400 pounds per square foot, and in areas where heavy cooling equipment sits alongside the racks, even higher. That means thicker concrete slabs, more reinforcing steel, larger structural beams and columns, and foundations sized for the total load above.
One of the most visible consequences is a change in building type. Multi-story data centers used to make economic sense because you could pack more computing into a given land footprint. With today's rack weights, the cost of engineering upper floors strong enough for the equipment has become so high that developers increasingly choose single-story buildings instead. As one engineering executive put it at a 2025 industry forum: the cost of building a structurally adequate second story for AI loads is often substantial enough to offset whatever land savings the extra floor provides.
The Raised Floor Problem
Many older data centers were built with raised floors: a grid of removable panels sitting 18 to 24 inches above the concrete slab, with cooling air circulated through the cavity below. That worked well for lighter equipment. AI racks are too heavy for most raised floor systems to safely support. New facilities are increasingly built with racks sitting directly on reinforced concrete slabs. Engineers assessing older buildings for AI upgrades frequently find the raised floor is one of the first things that has to go.
2. The Heat Problem: Why Cooling Systems Have Become a Structural Load in Their Own Right
How much heat does AI hardware generate?
Every watt of electricity flowing into a computer eventually becomes heat. A conventional server rack in 2021 consumed an average of about seven kilowatts of power, roughly equivalent to running seven high-powered hair dryers simultaneously. By 2025, the average had more than doubled to sixteen kilowatts. NVIDIA's newest AI computing systems now run at 132 kilowatts per rack, nearly twenty times the 2021 average, with the next generation expected to reach 240 kilowatts per rack and beyond.
That volume of heat cannot be removed by blowing air through a building. Air cooling stops working reliably somewhere around 30 to 40 kilowatts per rack. Above that threshold, you simply cannot move enough air fast enough to keep the hardware cool. This is a physics problem, not an engineering limitation. The only viable solution above that level is liquid cooling: running water or specialized coolant fluid through pipes directly connected to the heat-generating components, absorbing the heat and carrying it away.
132 kW per rack
The power and heat load of NVIDIA's current Blackwell AI system. Air cooling stops working around 40 kW. The industry crossed that line and kept going.
Three ways liquid cooling adds to the structural load
WEIGHT OF THE COOLING EQUIPMENT ITSELF: A coolant distribution unit, which pumps and regulates the liquid cooling circuit for a section of racks, can weigh up to three tons when fully flooded with coolant. Multiple units per data hall, plus the chillers and cooling towers outside the building, all add up to significant additional load that has to be accounted for in the structural design.
WEIGHT OF WATER IN THE PIPES: The pipes running through an AI data center's ceiling and walls carry large volumes of water or coolant continuously. Depending on the system, those pipes and their contents can add hundreds of pounds per linear foot of pipe run to the loads on the ceiling supports and wall brackets. Engineers have to account for the fully flooded condition, the heaviest scenario, as well as the partially drained state during maintenance.
THERMAL EXPANSION OF THE PIPES THEMSELVES: Pipes carrying hot liquid expand as they heat up and contract as they cool down. This is a well-understood phenomenon, but in a large facility where pipes run for hundreds of feet, even small amounts of expansion per foot add up to significant total movement. If those pipes are rigidly anchored at both ends with nowhere for that movement to go, the stress builds until something gives: usually a joint, a fitting, or the bracket connecting the pipe to the building structure. Engineers design deliberate flexibility into the pipe routing using curves, loops, and special flexible sections to give the expansion somewhere to go without creating stress at fixed points.
Vibration: the slow, invisible load
Liquid cooling pumps and backup generators run continuously, 24 hours a day, seven days a week. They produce rhythmic mechanical vibration. When that vibration travels through rigid connections into the building structure, it can excite resonance in structural members the way a wine glass rings when you run a wet finger around its rim. Over time, that cyclic loading fatigues steel connections and concrete, often without any visible warning until a problem develops.
The solution is vibration isolation: mounting pumps and generators on specially engineered pads or spring-mounted bases that absorb the vibration before it reaches the building. This is standard practice, but it requires specific coordination between the structural team and the mechanical engineers designing the cooling and power systems. Equipment installed without the right isolation transmits loads the building wasn't designed for, and those loads accumulate across the building's lifetime.
Why Getting This Right at the Start Matters So Much
Structural decisions made during design are very difficult and expensive to change once a building is built. A floor slab that's too thin for the actual equipment loads requires either accepting the risk of operating beyond its design capacity, reinforcing the slab from underneath at enormous cost, or reducing equipment density to stay within what the floor can carry. All three options cost far more than designing correctly from the beginning. The same applies to pipe supports and vibration isolation. These are foundational requirements, not optional refinements, and they have to be in the design scope from day one.
3. How AI Changed Everything: Then vs. Now
To understand how significant this shift is, it helps to see where data center design was five years ago versus where it is today. Each comparison below covers one dimension of the structural and physical engineering challenge.
| Then | Now |
|---|---|
| 5 to 15 kilowatts. Equivalent to a few household appliances running at the same time. | 50 to 132+ kilowatts. Equivalent to 50 to 130 electric space heaters running simultaneously in a two-foot-wide cabinet. |
| 1,500 to 2,400 lbs. Roughly the weight of a compact car. | 3,000 to 5,000+ lbs. Roughly the weight of a large SUV or pickup truck, balanced on four contact points. |
| 150 to 250 lbs per square foot. Comparable to a commercial parking garage. | 300 to 400+ lbs per square foot in rack zones. Two to three times the traditional requirement. |
| Air blown through the room. No water, no pipes, no plumbing inside the building. | Liquid cooling pipes running to every rack. Pumps, chillers, and coolant distribution units throughout, each adding structural load. |
| Raised floor with removable panels common. Cooling air circulated through the cavity below. | Direct reinforced concrete slab increasingly standard. Raised floors can't support the weight. |
| Multi-story facilities viable in many markets. Extra floors added usable computing area. | Single-story strongly preferred. Engineering upper floors for AI rack loads is often prohibitively expensive. |
| Moderate. Floor loading and seismic or wind design were the primary considerations. | High. Floor loading, concentrated rack loads, pipe thermal expansion, vibration isolation, and liquid spill containment all require specific engineering attention from day one. |
4. What This Means If You're Developing a Data Center
Site selection: not every building can be converted
The most common mistake developers make when evaluating a data center opportunity is assuming a large existing building can be converted to AI use without a major structural investment. Some buildings can. Many cannot.
The first question a structural engineer needs to answer for any conversion is whether the existing floor can carry the weight. A warehouse floor designed for forklift traffic and pallets might be rated for 300 to 500 pounds per square foot, which actually puts it in the right range for AI data center use. That's why certain industrial buildings are attractive conversion candidates. A multi-story office building designed for people and furniture at 80 to 100 pounds per square foot almost certainly cannot carry AI rack loads on its upper floors, and reinforcing it would likely cost more than starting fresh on a new site.
Former factories, industrial buildings, and some logistics facilities tend to be the best conversion candidates. Office buildings and retail spaces rarely work. The structural assessment needs to happen before you commit to a project, not after you've signed the lease.
New construction: design for what's coming, not just what's here now
AI hardware is getting denser and heavier with each generation. Designing a new data center floor to carry today's maximum loads and calling it done is a reasonable baseline, but the most forward-thinking developers are designing in extra capacity above current requirements so the building can accommodate the next equipment generation without structural modifications.
That doesn't mean engineering the entire floor for the absolute maximum conceivable load, which would be unnecessarily expensive. It means working with your structural engineer to identify which zones will carry the densest equipment, designing those zones with extra margin, and using a lower standard for aisles, offices, and utility areas where extreme loads won't occur. Zoning structural capacity intelligently across the floor plate is how experienced data center developers manage cost without designing themselves into an equipment upgrade problem five years from now.
Liquid cooling: it has to be in the structural scope from the start
If your facility will support AI workloads at any meaningful scale, it will need liquid cooling. That's not a future consideration at this point. Air cooling stops working above roughly 40 kilowatts per rack, and the hardware being installed in new AI facilities today operates well above that line. Designing a building without accounting for liquid cooling infrastructure and then trying to add it later is one of the most expensive mistakes in data center construction.
The pipes, pumps, and coolant distribution equipment need to be in the structural design from day one. Pipe supports sized for fully flooded weight. Roof and wall penetrations coordinated with the structure. Equipment pads for exterior chillers and cooling towers designed for both static weight and operating vibration. None of this is technically exotic, but all of it has to be in the structural scope before construction drawings are issued.
Four Questions to Ask Your Structural Engineer Before Design Starts
First: what is the target floor load capacity in pounds per square foot, and is it consistent with the equipment specifications from your intended tenants or operators? Second: have the concentrated rack loads been modeled correctly, not just as a uniform distributed load across the whole floor? Third: has the liquid cooling infrastructure, including pipe support, equipment pads, and thermal expansion accommodation, been fully included in the structural scope? Fourth: have vibration isolation requirements for pumps and generators been coordinated with the mechanical engineering team? Clear answers to all four tell you the team is thinking about this the right way.
5. The Bigger Picture: Infrastructure for the AI Economy
Microsoft, Google, Amazon, and Meta collectively committed more than $380 billion in AI infrastructure investment in 2025 alone. That spending is creating construction demand for data center facilities across Northern Virginia, Texas, Ohio, Georgia, Arizona, and a growing number of secondary markets where land is cheaper and power is more accessible.
The structural engineering demands of that construction are significant, and they require specific expertise. The floor loading calculations, the pipe support designs, the vibration isolation specifications: all of it has to be done correctly the first time, because the hardware going inside these buildings represents tens or hundreds of millions of dollars of investment. The failure modes are expensive. A floor that can't carry the actual load, a cooling pipe that cracks from thermal stress, or a pump that transmits vibration into steel connections for years: none of these failures announce themselves early.
For developers entering the data center market, understanding what makes these buildings structurally different from conventional construction is the starting point for making sound decisions about sites, design teams, and project budgets. The structural engineering follows well-established principles. But it's applied to loads and conditions that require specific expertise and deliberate attention that a team without data center experience may not automatically bring.
The AI economy isn't going to need less data center capacity in a decade. The buildings being designed and built today are the infrastructure that the next generation of computing runs on. They deserve to be built for what they actually have to carry.
Conclusion
AI data centers are not just big server rooms. They're buildings with structural requirements that exceed almost any other type of commercial construction: floors built to carry the weight of multiple pickup trucks concentrated over small areas, miles of water-carrying pipes designed to expand and contract without cracking, and mechanical equipment that vibrates continuously and must be isolated from the structure to prevent long-term damage.
The shift from conventional computing to AI hardware has made all of these challenges dramatically more severe in just five years. Floor loads have doubled. Rack weights have tripled. Cooling has moved from blowing air to circulating water under pressure. The buildings need to keep pace with the hardware, and the structural engineering needs to be designed for what's actually going inside, not for what a generic commercial building code would suggest.
Whether you're a developer evaluating a data center opportunity, a contractor bidding on one of these facilities, or a property owner considering converting an existing building, the answer comes back to the same principle: the machines inside are powerful, heavy, and hot. Building something strong enough, stable enough, and durable enough to house them safely for the next 25 years is the structural engineering challenge of this decade. Get the design right before construction starts, because it's very hard to fix afterwards.
