
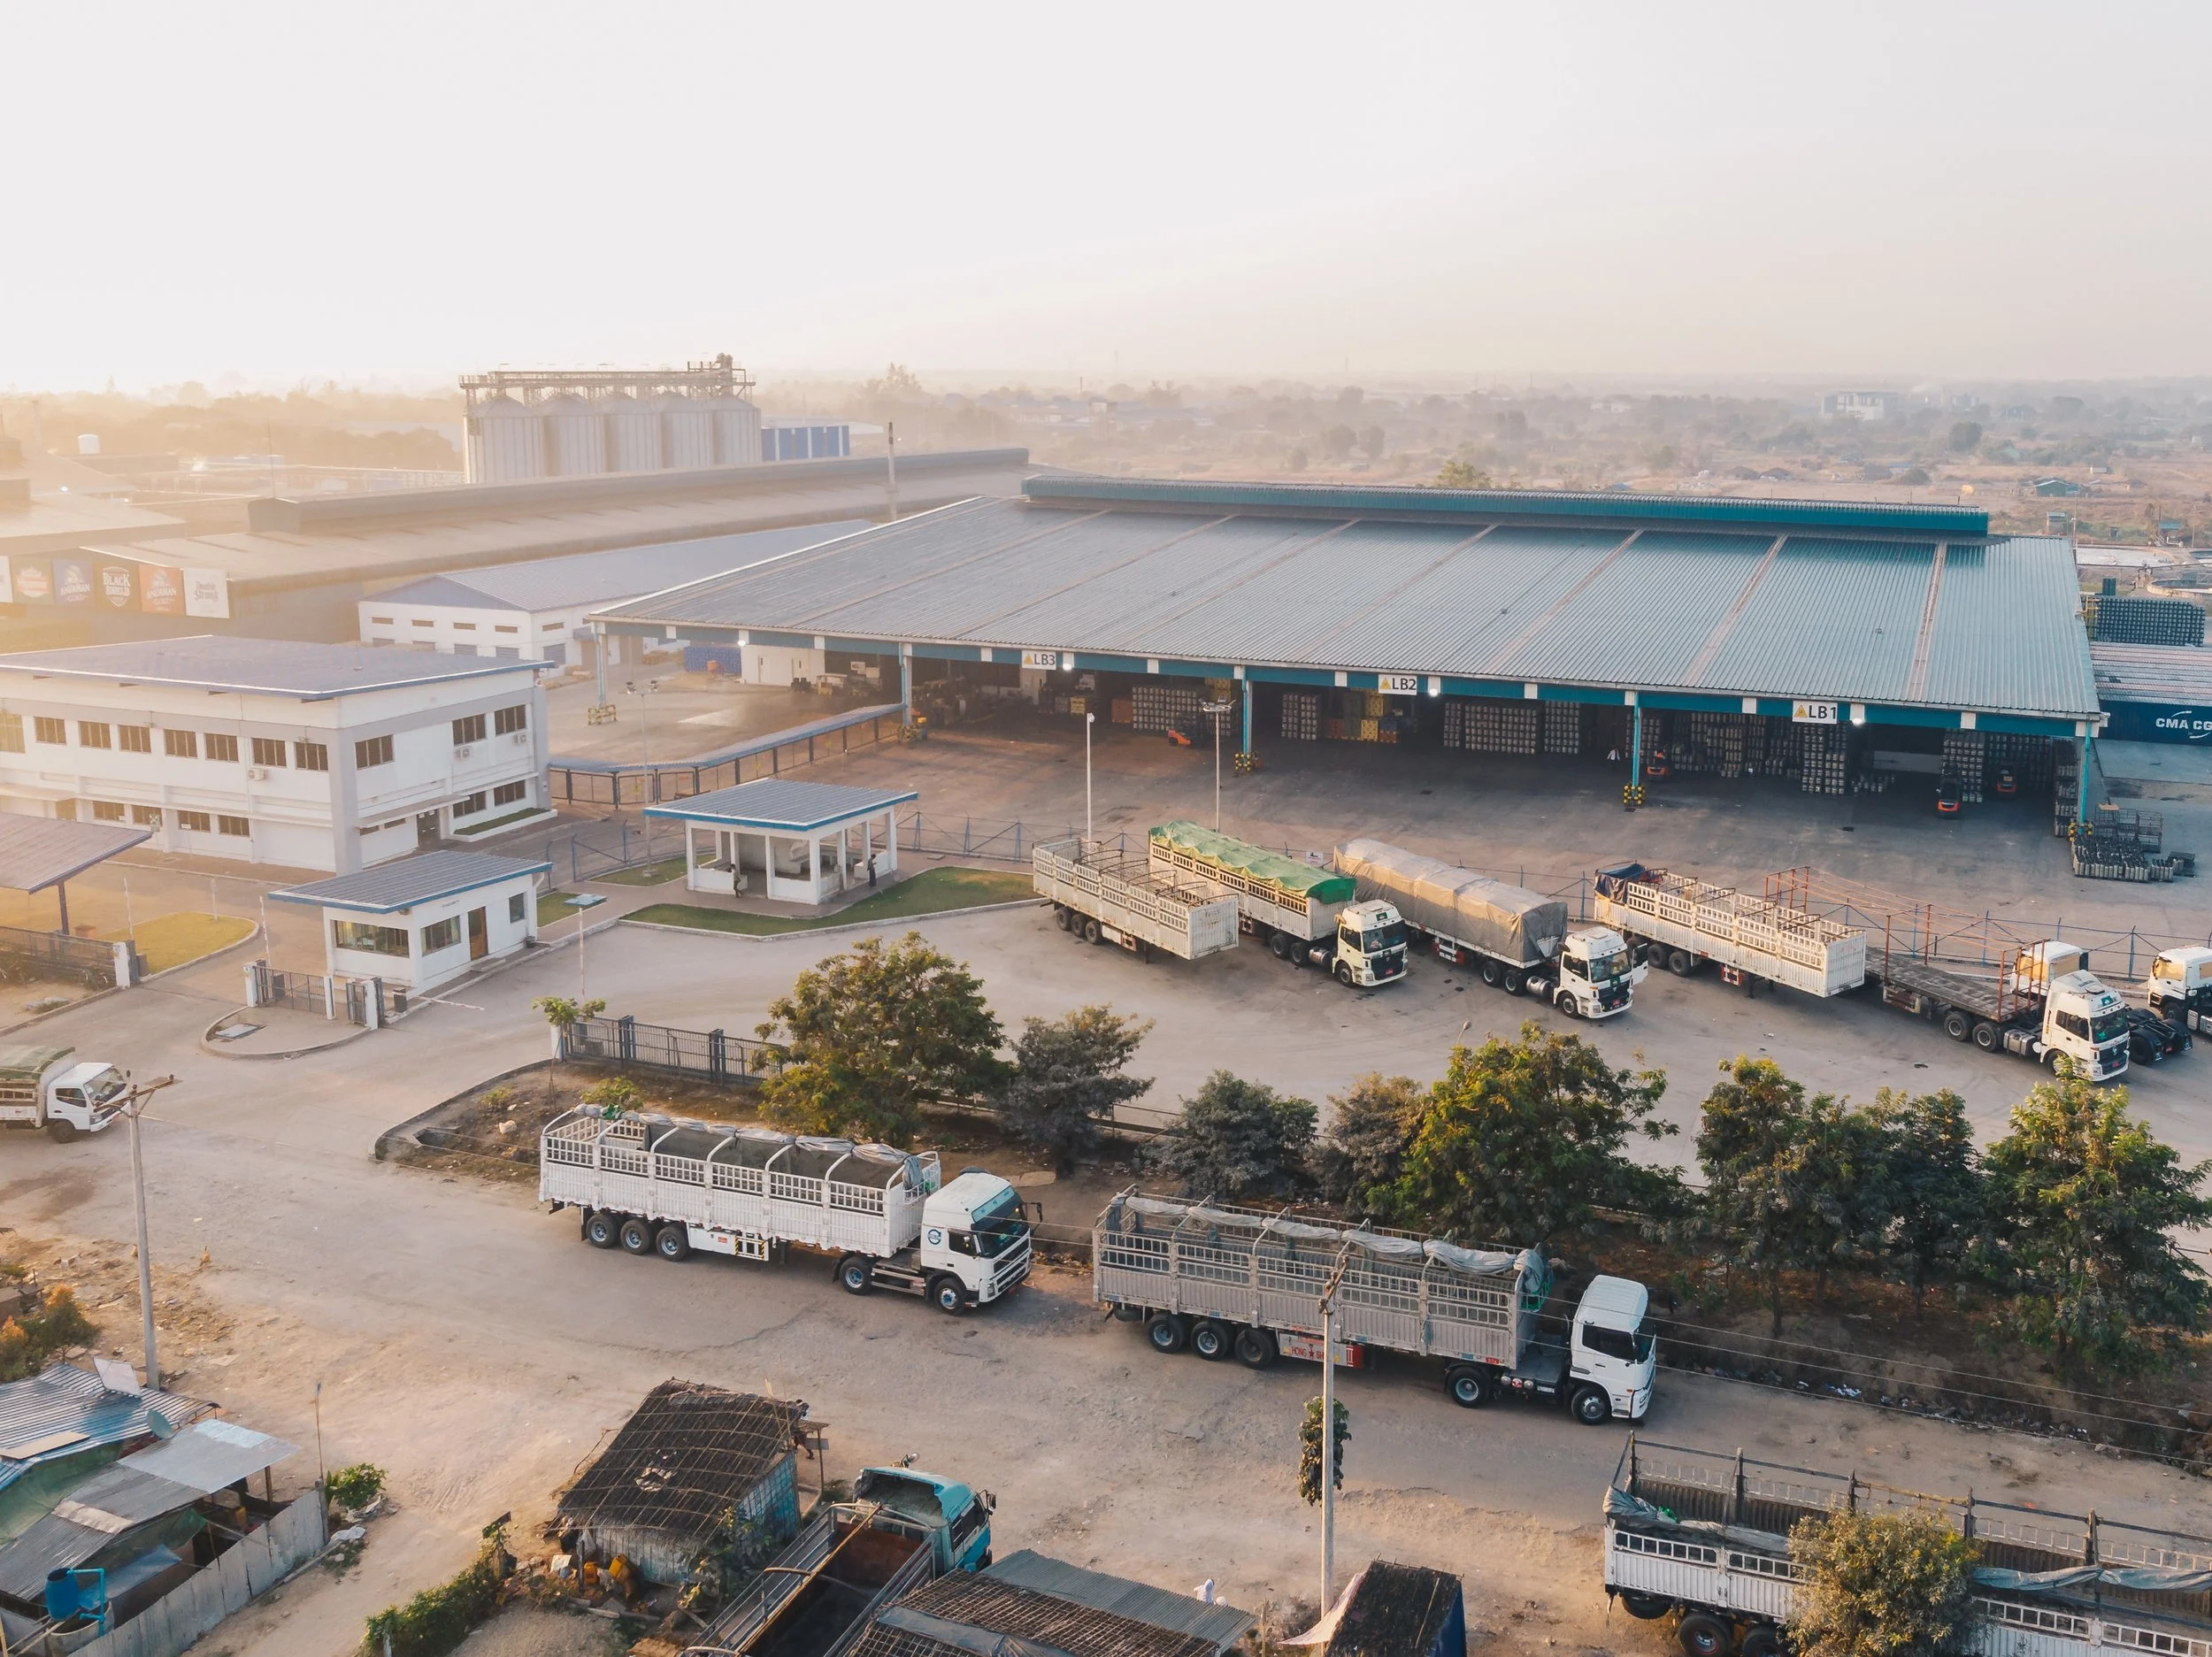
A large distribution facility puts a building of several hundred thousand square feet on a site that is otherwise nearly all pavement: truck courts sized for trailer manoeuvring, trailer parking, car parking, and circulation. Impervious coverage across the whole site commonly reaches 80 to 90 percent.
That coverage generates a runoff volume the receiving system was not designed for, concentrated in a short duration because there is nothing to slow it. It also leaves very little space for the landscape that has to manage that runoff, screen the operation from its neighbours, and satisfy whatever the zoning ordinance requires.
This post covers what the runoff volume actually is and where treatment can go on a site with no spare room, how truck geometry constrains where landscape can exist, what buffer planting has to achieve to work, and the specific conditions that make plant survival on these sites difficult.
1. The Runoff Volume
A 40 acre logistics site at 85 percent impervious cover has roughly 34 acres of pavement and roof. A 2 inch rainfall on that area generates about 5.5 acre-feet of runoff, roughly 1.8 million gallons, and most of it arrives within a couple of hours because the flow path is over smooth impervious surface with no infiltration and no roughness to slow it.
The pre-development condition on the same site, if it was field or woodland, would have infiltrated most of that and released the remainder slowly over a much longer period. The change in both volume and peak rate is what the stormwater design has to address.
80 to 90 percent
Typical impervious coverage on a large distribution site once the building, truck court, trailer parking, car parking and circulation are accounted for. Nearly everything that falls on the site becomes runoff, and there is very little pervious area left in which to manage it.
What the permit requires
Post-construction stormwater requirements under an MS4 permit generally have three components: treat the water quality volume, typically the first inch or so of runoff, to remove pollutants; control the peak discharge rate to the pre-development rate for specified design storms; and in an increasing number of jurisdictions, reduce the total runoff volume through infiltration or reuse.
The first two are achievable on a constrained site with conventional detention and a treatment device. The third is the difficult one, because volume reduction requires either infiltration, which requires pervious area and suitable soils, or capture and reuse, which requires a demand for the water.
Where treatment goes when there is no room
The practical answer on a site at 85 percent coverage is to use the areas that exist rather than to look for new ones.
Perimeter buffers. The setback strip required by zoning is usually the largest contiguous pervious area on the site, and grading the site so that runoff reaches it allows it to serve as a bioretention area while also delivering the required screening. This is the highest-value dual use available on these sites and it depends on the grading being designed for it, which means the stormwater engineer and the landscape designer working from the same layout rather than sequentially.
Parking islands and medians. Car parking areas can be graded so that runoff sheets into planted islands rather than to inlets. Each island is small, but the aggregate area is meaningful, and the islands exist anyway to satisfy parking lot landscaping requirements. Converting them from raised planters, which shed water, to depressed bioretention cells, which receive it, is a design decision with no additional land cost.
Underground detention. Where surface area is genuinely unavailable, detention in chambers or oversized pipe beneath the parking or truck court provides storage. It provides no treatment on its own, so it pairs with a hydrodynamic separator or filter upstream, and it carries a maintenance access requirement that is frequently neglected once the site is operating.
The roof. A building of several hundred thousand square feet is a large fraction of the impervious area, and the runoff from it is comparatively clean. Directing roof drainage separately from pavement drainage means it can be infiltrated, harvested, or discharged with less treatment, which reduces the volume the treatment system has to handle.
2. What the Runoff Carries
Runoff from a logistics site differs from residential or office runoff in composition, and that determines what treatment is required.
Truck courts and trailer parking accumulate petroleum hydrocarbons from leaks and drips, and the concentration is higher than on a car parking area because of the equipment and the duration vehicles are parked. Hydrodynamic separators and oil-water separators address the free product; dissolved fractions require media filtration or biofiltration.
Tyre and brake wear contributes metals, principally zinc and copper, and particulates. These are largely particle-associated, so sedimentation and filtration remove a substantial fraction.
Where a site handles specific materials, the runoff can carry those, and the requirement may extend to containment rather than treatment. Sites subject to industrial stormwater permitting have obligations beyond the construction-related post-construction requirements, including a stormwater pollution prevention plan, sampling, and benchmark monitoring.
Snow and ice management contributes chloride, which no conventional treatment removes. On sites in cold climates the chloride load reaching receiving waters is a genuine issue, and the response is management practice, calibrated application equipment, alternative deicers, and prioritised treatment areas, rather than treatment infrastructure.
3. Truck Geometry Constrains Where Landscape Can Be
The dimensions on a logistics site are set by tractor-trailer manoeuvring, and those dimensions leave the landscape whatever is left over.
The truck court
A trailer backing into a dock needs an apron depth measured from the dock face that accommodates the tractor-trailer swinging and reversing. Typical requirements are 120 to 140 feet for a standard 53 foot trailer, and where trailers are stored in the court the depth increases accordingly.
Nothing can occupy that space. Landscape islands, light poles, and drainage structures within the manoeuvring area are struck by trailers, and the design response is to keep them out rather than to protect them. This is why truck courts are typically unbroken pavement with drainage at the perimeter, and why the treatment area has to be found elsewhere.
Turning radius and clear zones
Tractor-trailer turning paths are considerably larger than passenger vehicle paths, and the swept path of a turning trailer extends well outside the tractor's path. Landscape at the inside of a turn is overrun, and landscape at the outside is struck by the trailer's rear overhang.
Establishing the design vehicle and plotting its swept path through every turn on the site is what determines where planting can survive. Islands placed by aesthetic judgement without that check are removed within a year by trucks.
Sight distance
At every point where trucks cross pedestrian routes or enter a public road, sight distance requirements apply, and the sight triangle has to remain clear. Planting within it is limited to material that stays below the sight line, which practically means low groundcover or trees limbed up above the sight line with clear trunks.
The sight distance required for a truck is longer than for a car because acceleration and braking are slower, so the triangles on a logistics site are larger than the same intersection would require for cars alone.
Design the Landscape to the Swept Path, Not the Property Line
The most common cause of landscape failure on logistics sites is planting placed where trucks go. Islands at the inside of turns, buffer strips adjacent to trailer parking, and trees near dock aprons are all overrun repeatedly, and the response is usually to replant, which repeats the failure. Plotting the design vehicle's swept path across the site and locating landscape outside it, with a margin for driver variation, is what produces planting that survives. Where landscape must sit adjacent to a manoeuvring area, protection with a raised kerb is inadequate against a trailer; bollards or a substantial barrier are required.
4. Buffers That Actually Screen
Zoning ordinances require buffers between industrial uses and adjacent residential or commercial property, and the requirement is usually expressed as a width and a planting density. Meeting the letter of that requirement does not necessarily produce screening.
What the buffer has to block
Screening a logistics operation means addressing several things simultaneously, and they have different requirements.
Visual screening of the building, trailers, and activity requires opacity to the height of what is being screened, viewed from the receptor's position. A 6 foot hedge does not screen a 40 foot building from a house on higher ground. The screening analysis has to consider the actual sight lines from the actual receptors, including from upper storeys, rather than assuming a plan view.
Light spill from site lighting, dock lighting, and vehicle headlights is a distinct problem. Vegetation intercepts some of it but is unreliable, particularly when deciduous species are bare in winter. Lighting design, full cut-off fixtures, appropriate mounting heights, and controls that reduce levels outside operating hours, does more than planting can.
Noise from reefer units, backing alarms, dock activity, and truck movement is not meaningfully attenuated by planting. A vegetated screen of realistic depth provides a few decibels at most, and its main effect is psychological because the source is not visible. Where noise levels at the boundary must be reduced, a berm or an acoustic barrier is the engineering response, with planting on it for appearance.
Berms
An earthen berm within the buffer raises the screening element and provides genuine noise attenuation, and it can be built from site cut material rather than imported fill if the earthworks balance allows.
Berm design has constraints: side slopes no steeper than about 3:1 for maintainability and stability, adequate width at the crest to support the planting, and drainage that does not direct water toward the neighbouring property. A berm that blocks the natural drainage path creates a ponding problem, and berms placed in buffers without drainage consideration regularly do exactly that.
5. Why Plants Fail on These Sites
Logistics site landscape experiences conditions that are harsher than most, and the failures are predictable.
Compaction. The entire site is compacted during construction to support pavement, and the areas left as landscape are compacted along with everything else. Planting into 95 percent compacted subgrade with a few inches of topsoil produces plants that never establish. Decompaction of landscape areas after pavement construction, before topsoil placement, is the remedy and it has to be specified explicitly because the earthworks contractor has no reason to leave any area uncompacted.
Reflected heat. A planting island surrounded by asphalt experiences air and soil temperatures well above ambient, and the reflected radiation load on the plants is substantial. Species selection has to account for it, and the same species that thrives in a lawn setting fails in a parking island.
Restricted rooting volume. Islands and perimeter strips provide small soil volumes bounded by compacted subgrade and pavement base, which limits mature size for the same reasons discussed in urban street tree design. Connecting islands with continuous rooting corridors below the pavement, where the budget allows, produces substantially better outcomes than isolated pits.
Deicing salt. Salt applied to pavement washes into adjacent planting areas and accumulates. Salt-tolerant species in the strips directly adjacent to pavement, and grading that directs the initial meltwater away from planting where possible, both help. In cold climates this is a leading cause of perimeter planting decline and it is rarely designed for.
Maintenance that does not happen. These sites are operated for logistics, not for grounds, and the maintenance regime is usually minimal. Designing for a low-input maintenance reality, robust species, mulched beds rather than annual planting, and irrigation only where establishment requires it, produces landscape that persists. Designing for a maintenance standard that will not be delivered produces landscape that declines from year two.
Conclusion
Logistics site landscape engineering operates within severe constraints. Impervious coverage of 80 to 90 percent generates a runoff volume with almost no pervious area available to manage it, which makes dual use of the perimeter buffer and the parking islands the practical strategy and makes the grading design the thing that determines whether it works.
Truck geometry sets where landscape can exist, and plotting the design vehicle's swept path is what separates planting that survives from planting that is replaced annually. Buffers have to be analysed against the actual sight lines from actual receptors, and noise requires a berm or barrier because planting does not attenuate it meaningfully.
And the growing conditions are hostile: compaction from site-wide earthworks, reflected heat, restricted rooting volume, and deicing salt, against a maintenance regime that will be minimal. Designing to that reality rather than to an ideal produces landscape that is still there in ten years.
