
School Safety by Design: Layered Access Control and the Egress Conflicts Nobody Resolves on Paper
School security design contains a genuine conflict that cannot be designed away, only managed. Life safety code requires that occupants be able to leave a building quickly, without keys, without special knowledge, through doors that open in the direction of travel with a single motion. Security requires that entry be controlled and that spaces be capable of being secured against someone already inside.
Those requirements pull in opposite directions at every door. Resolve them badly and you get either a building that cannot be secured or one that traps people during a fire, and the second failure mode has historically killed far more students than the first.
The other constraint is that these are buildings where children spend their days. A design that reads as a fortress affects the people inside it every day, in exchange for protection against an event that is statistically rare at any given school. This post covers how layered access control works, where the egress conflicts arise and how they are legitimately resolved, and what CPTED principles contribute that hardware does not.
1. Layered Access Control
Security design works in concentric layers, each one reducing the population that can reach the next. The value of the approach is that no single layer has to be perfect, and each provides time for the response to the layer outside it.
Site perimeter
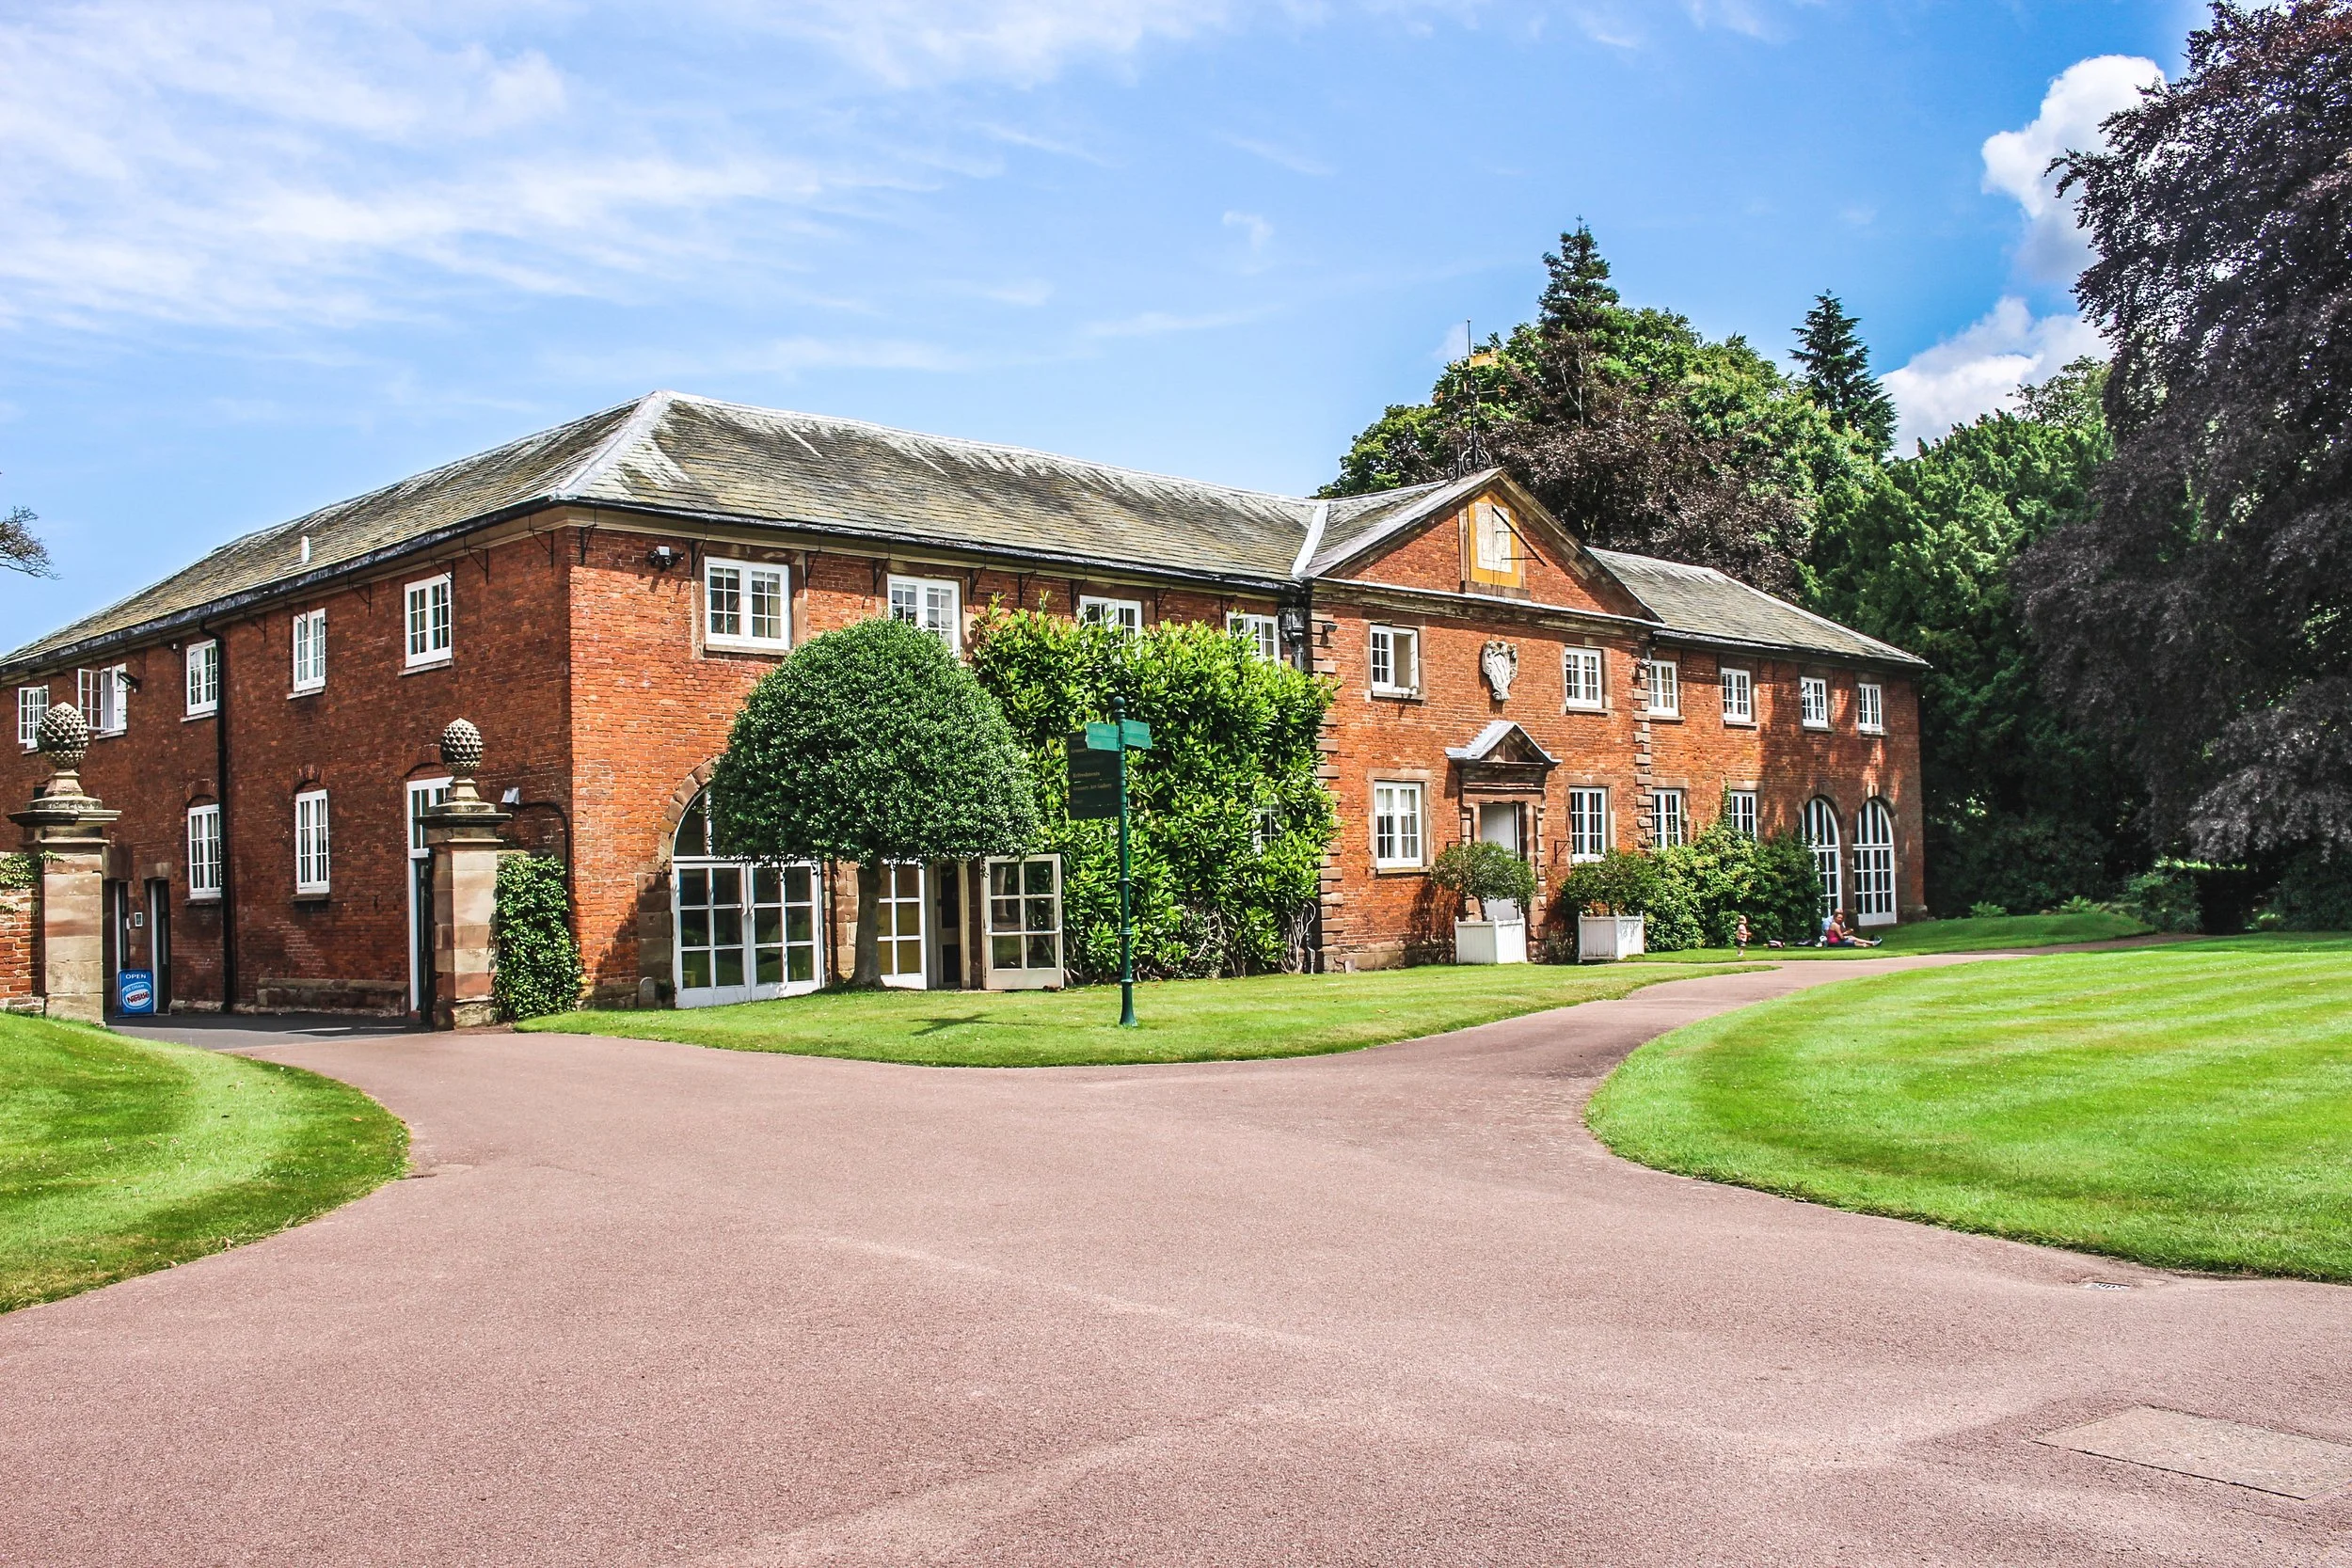
The outermost layer defines the property boundary and channels arrival. This is rarely a fence around a school, and does not need to be. Landscape features, grade changes, planting beds, and bollards establish boundary without reading as barrier. The functional objective is that approach to the building happens along defined routes rather than from any direction, because a defined route can be observed.
Vehicle approach deserves separate attention. Bollards or landscape barriers at the pedestrian arrival zone prevent vehicle intrusion into pedestrian areas, which addresses a more common risk than the ones that dominate the conversation. Separation of bus loading, parent drop-off, and service delivery reduces congestion and makes anomalous vehicles more visible.
Building perimeter and the single controlled entry
The building envelope is the layer that matters most, and the governing principle is a single controlled entry point during school hours with all other exterior doors locked from outside while remaining fully operable from inside.
That last clause is the important one. Exterior doors must never be locked in a way that prevents egress. The hardware that achieves this is a locked exterior lever or pull with free-operating panic hardware or lever on the interior. Chains, padlocks, and any device requiring a key from the inside are prohibited and are a recurring finding in school safety audits.
The controlled entry works through a secure vestibule: an entry sequence where a visitor enters an intermediate space, is visible to and communicates with office staff, and is released into the building only after being identified. The vestibule is only effective if it cannot be bypassed, which means the office has to be positioned so that the visitor path physically passes through it rather than beside it, and the doors from vestibule into the school have to be secured.
The design failure that recurs is a vestibule where the visitor can walk past the office window into the corridor because the arrangement relies on staff intercepting rather than on the building enforcing the route.
Single point of entry
The organising principle of school access control: one monitored entry during operating hours, every other exterior door locked from outside and freely operable from inside. Locking any egress door against exit is prohibited under life safety code and remains a common audit finding.
Interior zones
Inside the building, zoning separates areas by who needs access and when. Classroom wings, administration, and shared facilities like a gym, auditorium, or library that host after-hours community use have different access requirements.
Designing shared facilities near the entry, with the ability to be isolated from the academic wings by locked cross-corridor doors, permits community use of those spaces in the evening without opening the whole building. Where the gym sits at the far end of a corridor past every classroom, that isolation is impossible and the building either loses the community use or accepts the exposure.
Cross-corridor doors on hold-open devices released by the fire alarm serve both purposes: they subdivide the building for smoke control under fire conditions and provide the compartmentalisation that zoning requires, without impeding daily circulation.
The classroom
The innermost layer is the individual room, and the single most consequential piece of hardware in a school is the classroom door lock.
The requirement is that a teacher can lock the door from inside the room, without opening it, without a key, in one motion. Locks requiring the teacher to open the door and use a key on the outside face put the person in the corridor at exactly the wrong moment, and that arrangement remains common in older buildings.
Life safety code constrains the solution. The door must still open from inside with a single motion and no special knowledge, which rules out the barricade devices sometimes marketed for this purpose. It must also be openable from outside by staff and emergency responders with a key or credential. A classroom security function lockset satisfies all of these: a thumbturn or push button on the interior locks the outside lever, the interior lever always retracts the latch, and the outside lever is releasable by key.
Vision panels in classroom doors are required in many jurisdictions for supervision, and they are also the obvious vulnerability. Laminated glazing in the vision panel resists breakage long enough to matter, and positioning the panel away from the lock hardware means breaking it does not give access to the thumbturn.
2. Where the Code Conflicts Actually Bite
Delayed egress and controlled egress. Life safety code permits delayed egress locking under specific conditions, with a 15 second delay, signage, alarm on actuation, and automatic release on fire alarm and power loss. It is applicable to a limited set of situations and is not a general-purpose security tool. Controlled egress locking is permitted only in specific occupancies not including schools. Applying either where the code does not allow it is a common source of failed inspection.
Door hardware on egress doors. Any door in the means of egress serving an occupant load above the threshold requires panic hardware. Panic hardware and access control can coexist: an electrified panic device with a request-to-exit sensor allows the door to be secured from outside and freely opened from inside, with the access control system releasing for authorised entry. Retrofitting security to a door without addressing the panic hardware requirement is where schools most often create a code violation.
Locking during lockdown versus egress during fire. A lockdown secures people in place; a fire evacuation moves them out. The two events require opposite responses, and the building has to support both. This is why fire alarm activation releases hold-open devices and, where installed, releases delayed egress hardware, and why lockdown procedures cannot rely on any device that would impede evacuation.
Assembly occupancy egress. Gyms and auditoriums generate large occupant loads and require egress capacity to match, which usually means multiple exterior doors discharging directly outside. Those doors are also the ones a security review wants secured. The resolution is exterior-locked, interior-free hardware plus position monitoring so that the office knows if one is propped, rather than any locking that impedes exit.
3. What CPTED Contributes
Crime Prevention Through Environmental Design predates the current school security conversation and addresses a broader range of everyday problems. Its principles do work that hardware cannot.
Natural surveillance
Spaces that are visible are safer, both from external threat and from the bullying, vandalism, and conflict that constitute the daily reality of school safety. Design that maximises sightlines does more day-to-day good than most security hardware.
The practical moves are straight corridors rather than L-shaped ones with blind corners, administrative offices positioned with views of the entry and the arrival zone, windows from staffed spaces overlooking play areas and parking, and landscape maintained so that planting does not screen the building from view or create concealment near entrances. The conventional guidance is to keep shrubs below about three feet and tree canopies above about seven, preserving the sightline band at eye level.
Interior spaces with poor supervision, stairwells, alcoves, the back of a long corridor, are where most daily incidents occur. Designing them out is more effective than monitoring them.
Territorial definition
Clear transitions between public, semi-public, and private space communicate expectation without enforcement. A visitor who has crossed a defined threshold knows they have entered somewhere with rules, and staff can identify someone who is where they should not be because the boundary is legible.
Changes in paving material, gateway elements at entry, planting that defines edges, and signage all establish this. It costs little and it makes the access control layers legible rather than arbitrary.
Maintenance
Visible disrepair signals that a space is not observed or cared for, and correlates with higher incidence of vandalism and other problems. Prompt repair of damage, working lights, and maintained landscape are a security measure, and specifying durable finishes and accessible fixtures is how design supports it.
Why the Fortress Approach Backfires
Design that reads as defensive affects students every day. Research on school climate finds that highly visible security infrastructure correlates with students reporting lower feelings of safety rather than higher, and with reduced sense of belonging. The design objective is protection that is architecturally quiet: bollards integrated into planters and seating, ballistic-rated glazing that looks like glazing, access control that operates without visible hardware, and surveillance achieved through sightlines rather than through cameras. The security functions the same; the daily experience is entirely different.
4. Systems That Support Response
Communication. A public address system audible in every occupied space including gyms, cafeterias, corridors, and exterior areas is the primary tool for initiating a response. Intelligibility rather than loudness is the requirement, which means the acoustic properties of large hard-surfaced spaces have to be addressed. Two-way communication from classrooms to the office allows information to flow back.
Mass notification. Layered notification, PA, text, visual signalling in high-noise areas, reaches occupants who cannot hear an announcement. Visual notification also serves occupants with hearing impairment, which is a code requirement independent of security.
Responder access. Emergency responders need to enter locked areas quickly. A key box at a known location, exterior door numbering visible from the approach, and site plans provided to the responding agency in advance all reduce entry time. Interior door numbering visible from the corridor lets responders navigate a building they do not know.
Camera placement. Cameras are primarily investigative rather than preventive. Their design value is coverage of entry points, corridors, and the arrival zone with resolution adequate for identification, and a recording system with retention matching the district's policy. Camera coverage does not substitute for the sightlines that let a person see what is happening in real time.
Conclusion
School security design is a layered access control problem constrained by life safety code, and the constraint is not negotiable: no measure may impede egress. Within that constraint, the effective moves are a single controlled entry through a vestibule that physically enforces the visitor route, exterior doors locked from outside and free from inside, interior zoning that allows after-hours community use without opening the academic wings, and classroom locksets operable from inside without opening the door.
CPTED principles do work that hardware cannot, addressing the daily incidents that constitute most of a school's actual safety experience through sightlines, territorial definition, and maintenance. And because these are buildings children occupy every day, the design objective is protection that does not announce itself, since visible fortification measurably worsens how safe students report feeling.
